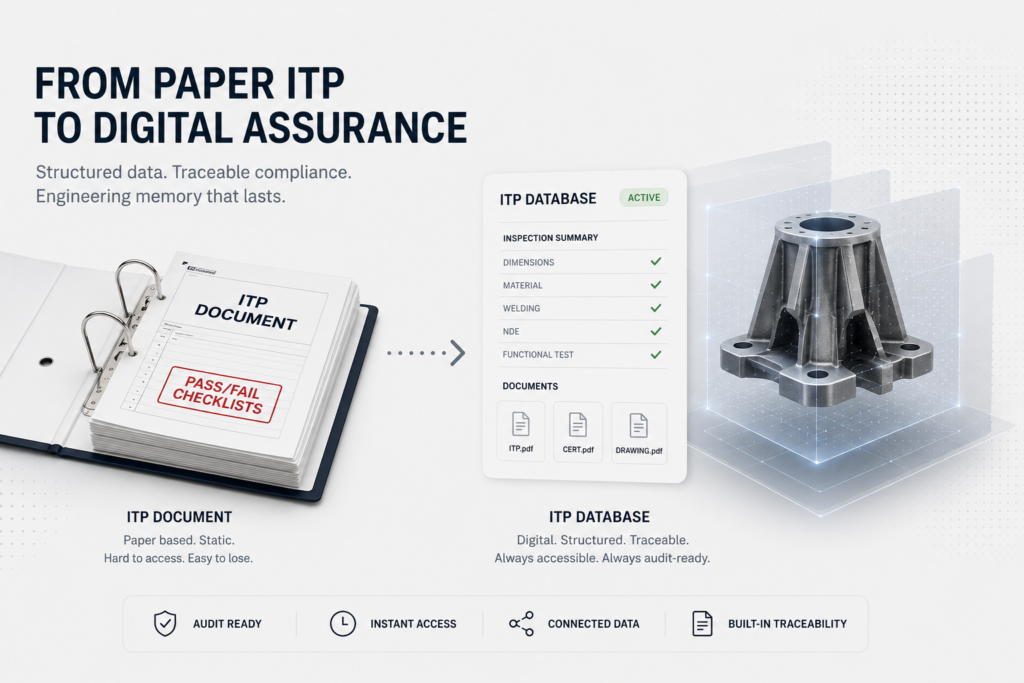
How inspection plans became the most underused source of engineering knowledge in manufacturing – and what it will take to change that.
The Sign-Off That Ends the Conversation
Picture the moment a manufacturing record package is closed. Every inspection row has a result. Every result has a PASS. The document goes into the archive; the project moves to the next phase, and the quality record disappears.
But an Inspection & Test Plan is not just a checklist.
Every completed row represents a decision: what was checked, against which requirement, using which acceptance baseline, and on what evidence. When that decision is compressed into a binary pass/fail result and filed away, the engineering reasoning behind it is lost — available only to whoever happened to be in the room, and only for as long as they remember it.
That is not only a quality problem. It is a knowledge management problem. And in high-specification manufacturing, it is an expensive one.
Why Context Cannot Be Separated from Conformity
A dimensional result does not mean the same thing in every context.
A profile tolerance of ±0.3 mm might be entirely acceptable for a non-critical structural bracket. The same result on a pressure-retaining component exposed to fatigue loading, thermal cycling, and corrosive service conditions might represent the boundary between safe service and premature failure.
The number is identical. The engineering significance is not.
This gap between a recorded result and its engineering meaning is widest in technically demanding manufacturing routes. Additive manufacturing is one of the clearest examples.
The same inspection result can carry very different risks depending on how, where, and why the part is made. For an additive manufactured component, the significance of a dimensional result, density, or non-destructive examination finding depends on factors such as:
- manufacturing process – whether powder-bed, directed-energy, binder-jetting etc.— because each route creates different defect modes, anisotropy risks, and microstructural sensitivities
- material condition – as-built, solution annealed, aged— each requiring different acceptance evidence
- service criticality– pressure-containing, fatigue-loaded environment — which determines how much evidence is proportionate
- qualification level – criticality under governing standards — which defines independent verification is required.
The ASTM Additive Manufacturing Centre of Excellence’s 2026 strategic guide for defense additive manufacturing makes this direction clear: certification effort should be proportionate to part criticality, and the required evidence should span feedstock control, machine and process qualification, product verification, and non-destructive examination.
A PASS result that does not preserve its relationship to these contextual factors is not engineering evidence. It is paperwork.
The Hidden Cost
When quality records are not connected to engineering reasoning behind them, the cost appears in predictable places.
During re-qualification, engineers reconstruct decisions that were already made. During root cause analysis, teams ask questions that should already have answers.
During customer release, a well-structured record package takes hours to assemble. A fragmented one can take weeks.
The issue is not that organizations lack quality information. In many cases, information exists. The problem is that it is stored in a way that separates the result from the context that gives it meaning.
What the ITP Should Preserve
A useful ITP record needs to preserve more than the inspection result itself.
It should connect:
- design intent
- applicable specification
- acceptance baseline
- manufacturing route
- objective evidence
- disposition logic
This is not about producing more documentation.
It is about structuring the documentation that already exists, so the relationships between engineering requirements, manufacturing decisions, inspection evidence, and final disposition remain visible and retrievable.
This direction is already visible across the standards landscape.
The Quality Information Framework, developed under the Digital Metrology Standards Consortium, shows how manufacturing quality information can be represented in structured, machine-readable formats across design, measurement, inspection, and analysis.
AS9102 standardizes First Article Inspection requirements across the aerospace supply chain with a similar intent: to ensure that evidence of conformity is captured in a consistent and traceable way. ISO/ASTM 52920 defines quality management requirements for additive manufacturing production sites, reinforcing the need to connect process control, qualification, and product verification.
The pattern is clear. Quality information is moving away from document filing conventions and toward structured engineering contexts.
When Quality Becomes Engineering Knowledge
When ITP data is structured and connected, the questions an organization can ask begin to change.
Instead of asking only:
“Did this part pass?”
It becomes possible to ask:
“Have similar parts made by the same route consistently met this baseline?”
“Which process routes correlate with which deviation types?”
“What evidence level is proportionate for a new part at this criticality?”
“Which requirements repeatedly create ambiguity during supplier release?”
These are not only audit questions.
They are engineering questions. And they support better decisions at the front end of a project, not only compliance verification at the back end. The organizations that benefit most from distributed manufacturing will be those whose quality information can answer engineering questions — not just prove that a document was signed.
The Fieldnode Perspective
At Fieldnode, the ITP is where the connection between requirement, process, evidence, and decision either happens or fails.
When treated as a static sign-off document, the information stays locked inside a single project. When treated as a structured engineering record, it becomes reusable. Requirements can be automatically defined based on applicable industry standards, linked to manufacturing and inspection activities, and supported by built-in verification workflows. This makes it easier to demonstrate compliance, verify requirement fulfillment, and maintain consistency across projects—similar to the capabilities found in leading requirements of verification systems.
The result is a digital thread connecting requirements, execution, evidence, and acceptance. Information can be compared, queried, reused, and continuously improved to support future manufacturing decisions.
That is the transition we are helping supply chains make: from quality as a compliance output to quality as operational infrastructure.
Asmita Chakraborty, P.Eng, PMP
Quality Manager, Fieldnode AS